
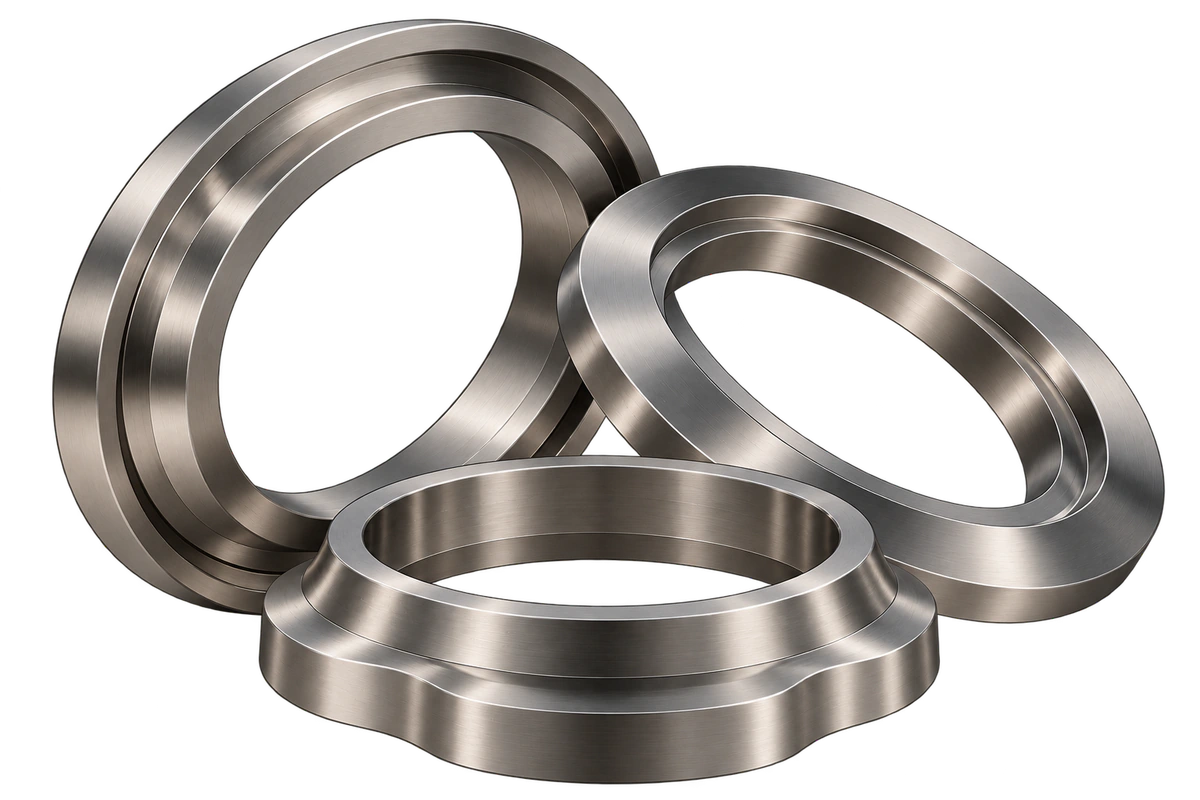
A special joint starts with a clearly defined profile. sales@ferrobend.com +91-8369719424

Metallic / Special profile

Special Profile Solid Metal Gasket

A solid metal sealing profile defined by the mating joint. Specify the section, alloy and tolerances from an approved engineering drawing.

Special Profile Solid Metal Gasket product illustration

THE CONSTRUCTION

The joint defines the metal profile.

Special-profile solid metal gaskets use a shaped metallic section where an established flat ring or ring-joint profile does not describe the required seal. The approved drawing controls the geometry and contact surfaces.

Review the mating seats, available assembly load and service conditions before selecting a profile. A similar-looking gasket is not evidence of interchangeability.

ClassificationMetallic
ConstructionBare metal profile
SpecificationStandard or approved drawing

TECHNICAL REFERENCE

Standards & material specifications

Specify the joint reference, profile and material condition together.

Dimensions & joint requirements

Special Profile Solid Metal Gasket dimensional and joint references
Approved drawingThe controlling reference for section geometry, diameters, contact radii, tolerances and surface finish. Identify the drawing number and revision.
Equipment specificationApply the governing equipment design code and purchaser requirements. No universal dimensional standard is asserted for this general category.
Standard profilesUse a dedicated standard product where applicable. Do not rename an established RTJ or lens profile as a custom design.

Reference standards apply only within their scope. Dimensional conformity alone does not demonstrate sealing suitability or certify a supplied product.

Material specification references

Special Profile Solid Metal Gasket material requirements
ASTM A240/A240MA raw-material reference for stainless plate, sheet and strip. Specify the grade and delivery condition separately.
ASTM A276/A276MA raw-material reference for stainless bars and shapes. Applicability depends on the stock form and ordered condition.
Finished conditionSpecify alloy, hardness or heat treatment, surface finish and the material records required by the joint design.

Raw-material compliance does not establish assembly pressure or temperature limits. Confirm the specified edition and service requirements.

UNDERSTAND THE PROFILE

The details that define the joint.

Three specification details within this gasket family. Illustrations are schematic and not to scale.

Defined section — Special Profile Solid Metal GasketIllustrative defined section view. The highlighted geometry corresponds to the specification detail explained below; dimensions and colours are schematic.Example stepped sectionSpecial profile is defined by the drawing
01 / Profile detail

Defined section

Dimension the sealing lands, steps and radii explicitly. The illustrated section is an example, not a standard profile.

Matched seating — Special Profile Solid Metal GasketIllustrative matched seating view. The highlighted geometry corresponds to the specification detail explained below; dimensions and colours are schematic.Matching upper seatMatching lower seatClearance
02 / Profile detail

Matched seating

Check the section against both mating seats, including clearance, alignment and intended contact area.

Drawing control — Special Profile Solid Metal GasketIllustrative drawing control view. The highlighted geometry corresponds to the specification detail explained below; dimensions and colours are schematic.Overall widthHeightStepDrawing number / revision / tolerances
03 / Profile detail

Drawing control

Specify drawing revision, dimensions, tolerances, alloy and inspection requirements together.

Specify Your Special Profile Solid Metal Gasket

Share the joint drawing or standard, dimensions, alloy, operating conditions and quantity.

Request a Quote