
Specify the section diameter and the matching seat. sales@ferrobend.com +91-8369719424

Metallic / Round profile

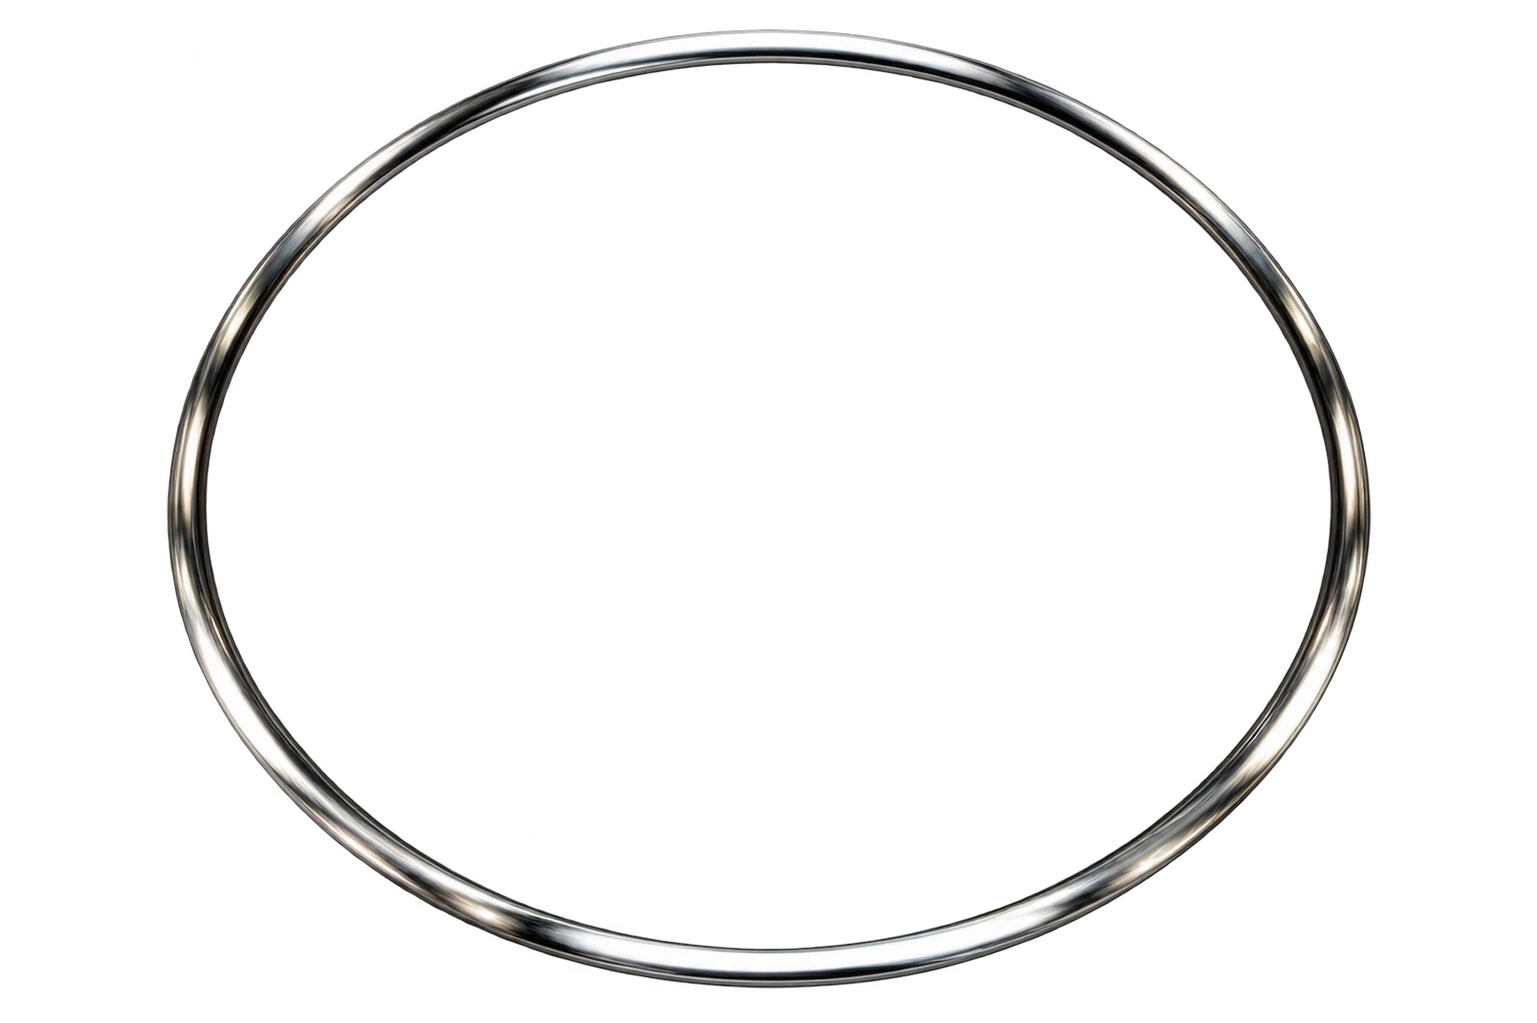
Solid Round Cross-Section Gasket

A solid metal sealing ring with a circular cross-section. Select its diameter, material condition and mating groove from the joint drawing.

Solid Round Cross-Section Gasket product illustration

THE CONSTRUCTION

A circular section. A drawing-matched seat.

This gasket is a solid metallic ring with a round cross-section. Its section diameter and ring dimensions must match the designed groove or retaining arrangement.

A solid round ring is different from a hollow metal O-ring, a pressure-energized seal or an oval RTJ ring. Similar outlines do not establish equivalent behaviour.

ClassificationMetallic
ConstructionBare metal profile
SpecificationStandard or approved drawing

TECHNICAL REFERENCE

Standards & material specifications

Specify the joint reference, profile and material condition together.

Dimensions & joint requirements

Solid Round Cross-Section Gasket dimensional and joint references
Approved drawingControls section diameter, ring ID/OD or centreline diameter, groove geometry and tolerances. No universal dimensional standard is asserted for this category.
Seal constructionIdentify solid metal explicitly. Elastomer O-ring dimensions and hollow-metal seal data do not establish suitability.
Equipment requirementsVerify contact load, retained clearance and permitted deformation against the applicable equipment specification.

Reference standards apply only within their scope. Dimensional conformity alone does not demonstrate sealing suitability or certify a supplied product.

Material specification references

Solid Round Cross-Section Gasket material requirements
ASTM A276/A276MA raw-material reference for stainless bars and shapes. Applicability depends on the stock form and ordered condition.
Other stock formsFor a ring formed from stainless wire, specify the grade and wire condition. ASTM A580/A580M covers applicable stainless wire stock.
Finished ringSpecify alloy, hardness/condition, surface quality and any ring-joint or weld acceptance requirements on the drawing.

Raw-material compliance does not establish assembly pressure or temperature limits. Confirm the specified edition and service requirements.

UNDERSTAND THE PROFILE

The details that define the joint.

Three specification details within this gasket family. Illustrations are schematic and not to scale.

Solid round section — Solid Round Cross Section GasketIllustrative solid round section view. The highlighted geometry corresponds to the specification detail explained below; dimensions and colours are schematic.Solid circular sectionSection diameterComplete ring + enlarged section
01 / Profile detail

Solid round section

The circular section is solid throughout. Specify section diameter independently of overall ring size.

Groove fit — Solid Round Cross Section GasketIllustrative groove fit view. The highlighted geometry corresponds to the specification detail explained below; dimensions and colours are schematic.Groove widthGroove and mating faceSolidmetal
02 / Profile detail

Groove fit

Confirm groove width, depth, radii and clearance against the section and permitted assembly deformation.

Ring dimensions — Solid Round Cross Section GasketIllustrative ring dimensions view. The highlighted geometry corresponds to the specification detail explained below; dimensions and colours are schematic.ODIDSpecify section size separately
03 / Profile detail

Ring dimensions

State whether size means inside, outside or centreline diameter. Keep the section size and dimensional basis together.

Specify Your Solid Round Cross-Section Gasket

Share the joint drawing or standard, dimensions, alloy, operating conditions and quantity.

Request a Quote