
A simple profile still needs a precisely specified joint. sales@ferrobend.com +91-8369719424

Metallic / Flat profile

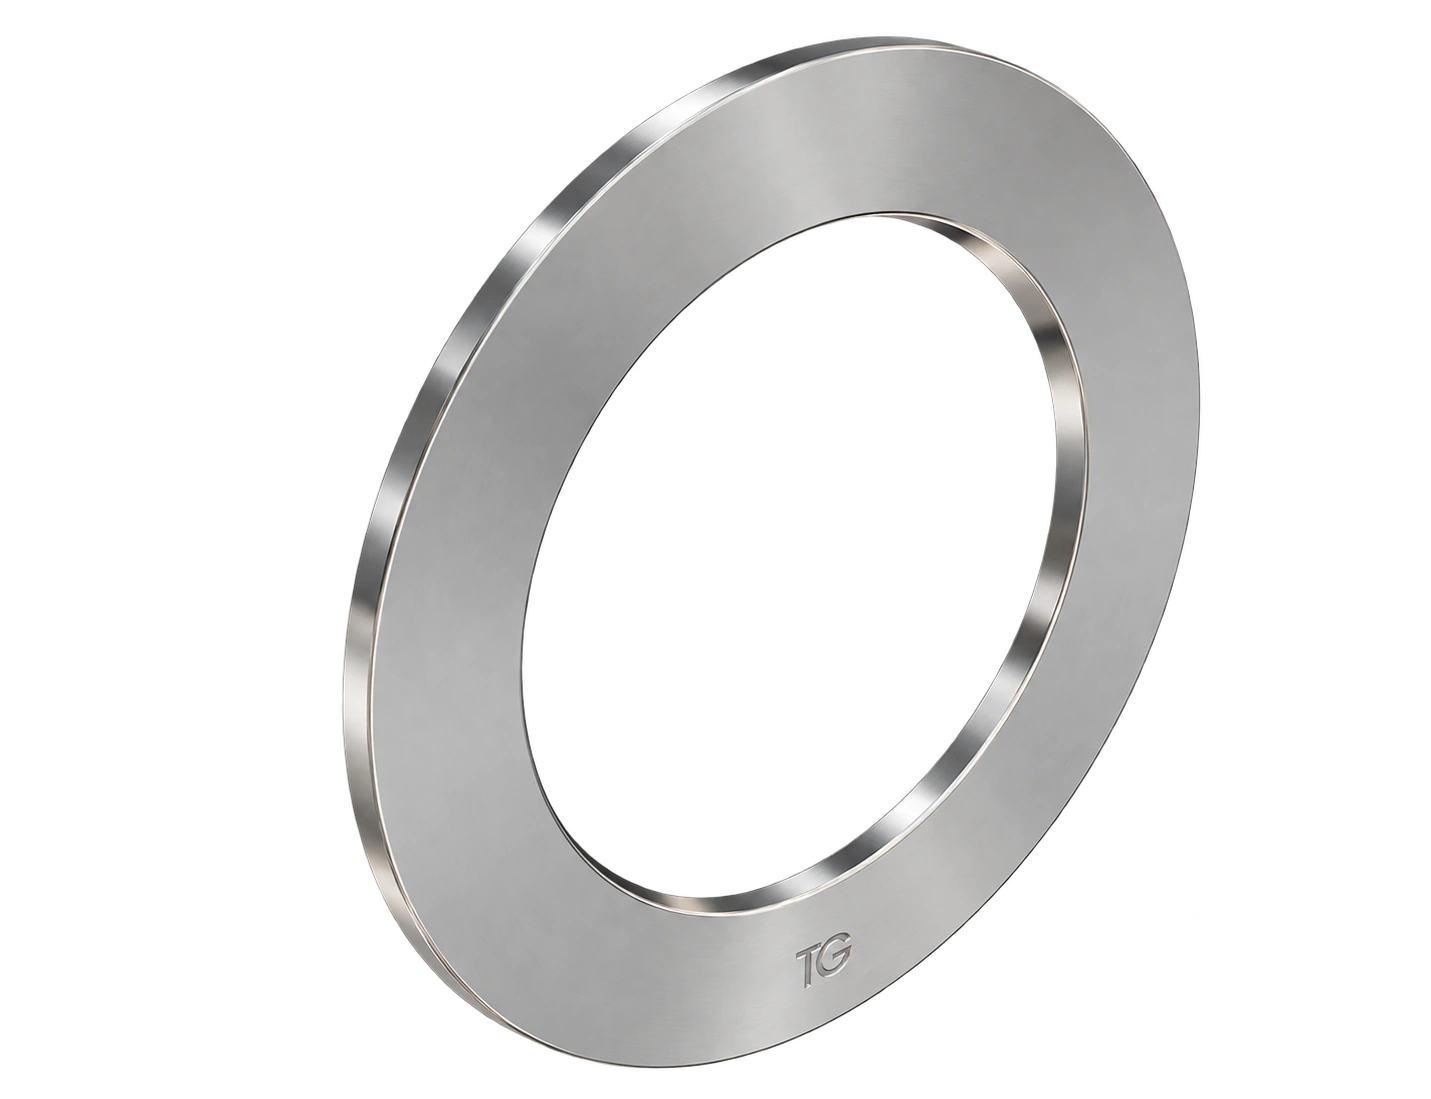
Solid Flat Metal Gasket

A solid metal gasket with flat sealing faces. Specify geometry, thickness, alloy and condition for the flange and available assembly load.

Solid Flat Metal Gasket product illustration

THE CONSTRUCTION

Flat metal. Clearly defined contact.

A solid flat metal gasket has a rectangular section with flat metal contact faces. Its sealing width, thickness and material condition must be selected for the mating joint.

Ring, full-face and drawing-cut geometries are shape options within this family. A full-face metal gasket is suitable only where the joint design specifically calls for it.

ClassificationMetallic
ConstructionBare metal profile
SpecificationStandard or approved drawing

TECHNICAL REFERENCE

Standards & material specifications

Specify the joint reference, profile and material condition together.

Dimensions & joint requirements

Solid Flat Metal Gasket dimensional and joint references
EN 1514-4Dimensions of corrugated, flat and grooved metallic gaskets for PN-designated flange joints within its scope.
EN 12560-4Inside-bolt-circle metallic gaskets for covered Class-designated steel flange joints. Verify the flange, size and specified edition.
Special shapesFull-face or nonstandard shapes need the applicable drawing. EN Part 4 inside-bolt-circle dimensions do not cover every geometry.

Reference standards apply only within their scope. Dimensional conformity alone does not demonstrate sealing suitability or certify a supplied product.

Material specification references

Solid Flat Metal Gasket material requirements
ASTM A240/A240MA raw-material reference for stainless plate, sheet and strip. Specify the grade and delivery condition separately.
Other metalsCopper, aluminium or other selected metals require their applicable product-form specification, grade and condition.
Finished gasketSpecify thickness, flatness, hardness/condition and finish. Verify metal compatibility and seating load with the flange.

Raw-material compliance does not establish assembly pressure or temperature limits. Confirm the specified edition and service requirements.

UNDERSTAND THE PROFILE

The details that define the joint.

Three specification details within this gasket family. Illustrations are schematic and not to scale.

Ring geometry — Solid Flat Metal GasketIllustrative ring geometry view. The highlighted geometry corresponds to the specification detail explained below; dimensions and colours are schematic.Outside diameterFlat annular metal gasket
01 / Profile detail

Ring geometry

An annular gasket within the bolt circle. Confirm ID, OD and thickness against the joint reference.

Full-face geometry — Solid Flat Metal GasketIllustrative full-face geometry view. The highlighted geometry corresponds to the specification detail explained below; dimensions and colours are schematic.Full-face gasket with bolt holesPattern matched to the flange
02 / Profile detail

Full-face geometry

A full-face gasket includes bolt holes. Use this metal construction only where the joint designer specifies it.

Drawing-cut geometry — Solid Flat Metal GasketIllustrative drawing-cut geometry view. The highlighted geometry corresponds to the specification detail explained below; dimensions and colours are schematic.Drawing-defined outline and holesSpecified outline
03 / Profile detail

Drawing-cut geometry

Non-circular outlines require a drawing with hole positions, sealing widths and tolerances.

Specify Your Solid Flat Metal Gasket

Share the joint drawing or standard, dimensions, alloy, operating conditions and quantity.

Request a Quote